Art, Nature and the Workplace: Designing Offices People Actually Want to Use
What do Antoni Gaudi, Zaha Hadid and Santiago Calatrava have in common? Each drew deeply from the natural world. Shells, bones, flowers, trees, movement, light and landscape all found their way into their architectural language.
For contemporary workplace designers, that connection is more than a visual reference. Art, nature and ergonomics can work together to create offices that feel better, support healthier movement, and help people do their best work.
This matters because today's office is no longer judged only by how it looks on completion day. It is judged by how people use it: whether they can focus, collaborate, move comfortably, feel connected to the organisation, and return home without preventable strain or fatigue.
Nature is no longer just a decorative layer
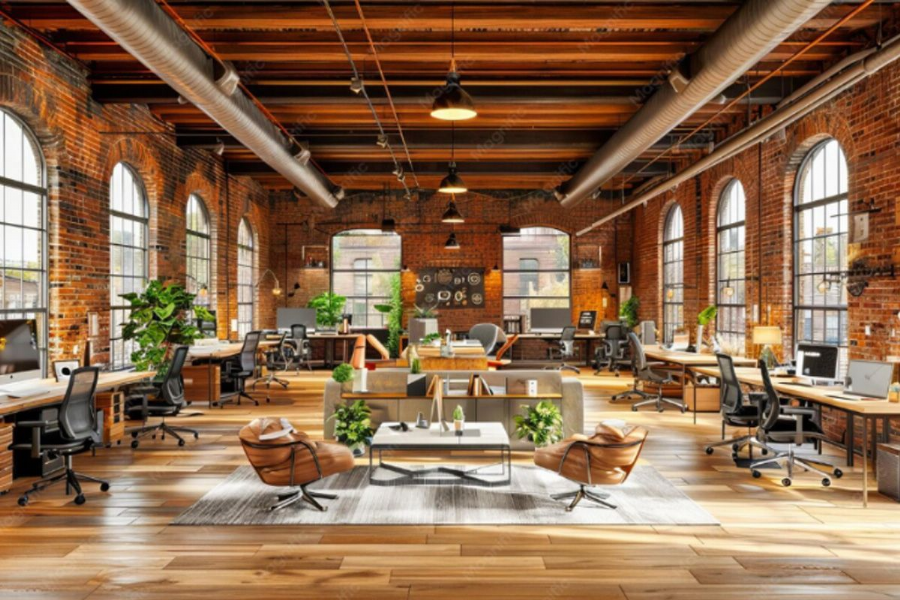
Biophilic design is often reduced to a simple idea: add plants. But the strongest workplace outcomes usually come from a more complete design response. Nature can be experienced directly through planting, views, daylight, air movement and outdoor access. It can also be experienced indirectly through natural materials, organic forms, local artwork, texture, colour and patterns that echo the surrounding landscape.
This broader view is important for architects and designers because not every office has a courtyard, rooftop terrace or panoramic outlook. A CBD tenancy may have limited outdoor access, while a suburban office may have the opportunity to blur the line between inside and out. Both can still use biophilic principles in a way that feels authentic, practical and buildable.
The aim is not to create a themed space. The aim is to create a workplace that quietly supports psychological comfort, visual interest, restorative pauses and a stronger sense of place.
The wellbeing case: why nature belongs in workplace planning
The relationship between nature and wellbeing is increasingly recognised in health, workplace and design discussions. In the UK, green social prescribing connects people with nature-based activities such as walking groups, gardening, conservation volunteering, outdoor arts and open-water activities to support mental and physical health. That thinking is relevant to office design because many workers spend most of their week indoors, often in visually repetitive and sedentary environments.
Design cannot replace clinical care, but it can either support or work against human wellbeing. Access to daylight, a view of planting, an outdoor lunch area, a calm breakout zone, or even a carefully positioned natural artwork can create a small but meaningful moment of reset during the workday.
For designers, the opportunity is to make these moments intentional rather than accidental. The best workplace projects consider where people arrive, pause, collaborate, concentrate and recover between tasks.
Art as the bridge between brand, place and nature
Art is often the most flexible way to connect a workplace to nature, culture and identity. It can bring landscape into a dense urban tenancy. It can reference a client's history, product, materials or local community. It can also provide visual rhythm and wayfinding without adding another layer of signage.
For an office developer, art can help a building feel memorable. For a tenant, it can make the workplace feel less generic and more aligned with the organisation's purpose. For staff, it can provide a sense of belonging and visual relief from screens and task-heavy environments.
Large-scale pieces are particularly useful where designers want to draw people toward a breakout area, stair, terrace or shared zone. A sculptural piece near a circulation path, a commissioned mural in a social space, or photography of local natural landscapes can shift behaviour simply by giving people a reason to look up, move and gather.
Where ergonomics fits in
Biophilic design can improve the experience of a workplace, but it should not be separated from the physical realities of work. A beautiful office still fails if people are hunched over laptops, reaching awkwardly for equipment, sitting too long, dealing with glare, or using chairs and desks that do not suit their body or task.
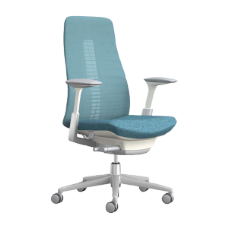
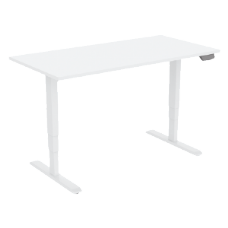
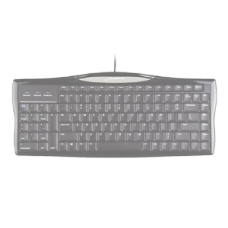
Ergonomics is the practical layer that makes the design usable. It considers posture, reach, sightlines, task height, movement, adjustability and the way a person interacts with their tools throughout the day. In a modern fit-out, this includes chairs, sit-stand desks, monitor arms, laptop risers, keyboard and mouse selection, task lighting, cable management and the planning of shared workpoints.
For architects and interior designers, this is where early specification matters. Ergonomic products should not be treated as an afterthought once the joinery, services and workstation layout are already locked in. They should be considered at concept and documentation stage so the workplace can support both the design intent and the people who will use it.
Design strategies for architects and interior designers
1. Start with the user journey, not the plant schedule
Map how people move through the workplace. Where do they arrive? Where do they transition from focused work to collaboration? Where can they pause without blocking circulation? Where will natural light create benefit, and where will it create glare? A good biophilic and ergonomic strategy starts with behaviour, not decoration.
2. Use nature as a planning device
Place restorative elements where they support daily work patterns. A planted threshold near entry can create a softer arrival. A view corridor can draw people toward a breakout space. Outdoor terraces and balconies should be planned as genuine workday amenities, not leftover areas that are too hot, windy or poorly furnished to use.
3. Specify real planting carefully
Live planting can add texture, softness and a genuine connection to nature, but it needs adequate light, irrigation planning, maintenance access and species selection. Avoid placing plants where they obstruct reach zones, wheelchair circulation, emergency paths or sightlines between teams. Planting should support the workplace, not become a maintenance burden or safety issue.
It is also worth being precise in how plant benefits are described. Plants can improve mood, visual comfort and the perceived quality of a space, but they should not be relied on as a substitute for proper ventilation, filtration or indoor air quality management.
4. Bring nature in through material and form
Natural timber tones, stone textures, soft greens, warm neutrals, organic curves and irregular patterns can all create a calmer workplace without making the design feel themed. Biomorphic forms and natural analogues are especially useful in spaces where live planting is limited or where long-term maintenance is a concern.
5. Design art with scale and purpose
Small framed prints can easily disappear into the background of a commercial office. Consider where a larger piece could add value: a reception wall, stair landing, meeting suite, cafe space, wellness room or outdoor area. The key is purpose. Art should support brand, wayfinding, mood or connection to place.
6. Build movement into the fit-out
Workplace health is not only about sitting correctly. It is also about reducing long periods of static posture. Sit-stand desks, active settings, centrally located shared resources, inviting stairs and well-planned breakout spaces can all encourage small movement breaks throughout the day.
For designers, the practical question is whether the furniture and layout make movement easy. Are sit-stand desks powered and able to be used without cable issues? Do monitor arms allow correct screen height when seated and standing? Are informal settings close enough to use but far enough away to reduce noise disruption?
7. Make every workstation adjustable
Different users need different settings. A workstation that suits one person may be uncomfortable for another, especially in shared, hybrid or hot-desk environments. Adjustable chairs, monitor arms, keyboard and mouse options, footrests where required, and sit-stand capability give the space flexibility over time.
This also protects the design investment. A workplace that can adapt to different people, tasks and future teams is more resilient than a fixed layout that only works for the first group of occupants.
8. Treat light, glare and views as one system
Natural light is valuable, but uncontrolled glare can undermine comfort and productivity. Designers should consider workstation orientation, screen position, shading, task lighting and contrast. A beautiful view is most useful when it can be enjoyed without causing screen reflection or awkward posture.
9. Balance stimulation and calm
Art and nature should create interest, not distraction. High-energy colours, busy patterns and dramatic installations may be suitable in arrival or social zones, but focus areas usually need calmer visual treatment, acoustic control and clear sightlines. The best workplace design offers a range of sensory experiences rather than applying one mood everywhere.
10. Plan for operations and maintenance
A biophilic workplace is only successful if it remains healthy and presentable over time. Confirm who maintains planting, how irrigation is managed, how outdoor furniture will weather, whether artworks can be cleaned, and how ergonomic products will be adjusted, repaired or replaced. Design intent should survive handover.
Common mistakes to avoid
· Generic nature imagery. Stock landscape prints rarely create a meaningful connection to place. Consider local photography, commissioned artwork or material choices that reflect the project context.
· Artificial greenery used as a shortcut. Artificial plants may soften a space visually, but they do not offer the same sensory or wellbeing value as living elements. If live planting is not practical, use natural materials, daylight, views, texture and artwork honestly rather than pretending plastic greenery is doing more than it is.
· Beautiful but uncomfortable workpoints. A workstation can look resolved in renderings but still fail in use if monitor height, reach distance, chair adjustability, task lighting and cable management are not considered.
· Outdoor areas with no reason to use them. Terraces and courtyards need shade, comfortable seating, power where appropriate, weather protection, Wi-Fi coverage and proximity to daily work patterns.
· Overly distracting design. Strong visual features should be placed where they add energy and identity, not where they compete with focused work.
A practical specification checklist
· At concept stage, identify where the project will use direct nature, indirect nature and ergonomic support. These should be mapped together, not treated as separate packages.
· For workstations, allow for adjustable seating, appropriate desk dimensions, monitor support, keyboard and mouse position, task lighting, cable management, and options for seated and standing work.
· For shared spaces, consider a mix of postures: seated, standing, lounge, perch and collaborative settings. Each should have a clear purpose and appropriate furniture rather than being selected only for appearance.
· For planting and outdoor areas, document maintenance access, irrigation, light requirements, circulation clearances and responsibility after handover.
· For art, define the role of each piece: brand, place, wayfinding, visual pause, cultural connection or statement. This makes the selection process easier and avoids a generic result.
· For post-occupancy review, check whether people are using the spaces as intended. Are staff avoiding glare-heavy workpoints? Are sit-stand desks actually being adjusted? Are outdoor areas being used? Are people asking for accessories after move-in that could have been planned earlier?
How Ergo 101 can support the design process
Ergo 101 works at the intersection of workplace design, furniture specification and user comfort. For architects, designers and fit-out teams, that means helping translate ergonomic principles into practical product selections that suit the look, budget and performance requirements of a project.
Support can include ergonomic chair selection, sit-stand desk options, monitor arm planning, keyboard and mouse recommendations, workstation accessories, task-based product advice and showroom-based product trials where required.
The goal is not to compromise design. The goal is to make sure the completed workplace looks considered, performs well and supports the people who use it every day.
Final thoughts
Art and nature give workplaces character, warmth and emotional connection. Ergonomics gives them usability, comfort and longevity. When these elements are planned together, the result is more than an attractive fit-out. It becomes a healthier, more adaptable and more human workplace.
For architects and designers, the opportunity is clear: create offices that are not only beautiful on day one, but comfortable, engaging and practical for years to come.
Planning a workplace project? Speak with Ergo 101 about ergonomic furniture and workstation solutions that support your design intent from concept through to fit-out.